
XI300713NCrossed slewing bearing 560×817mm
News & Updates
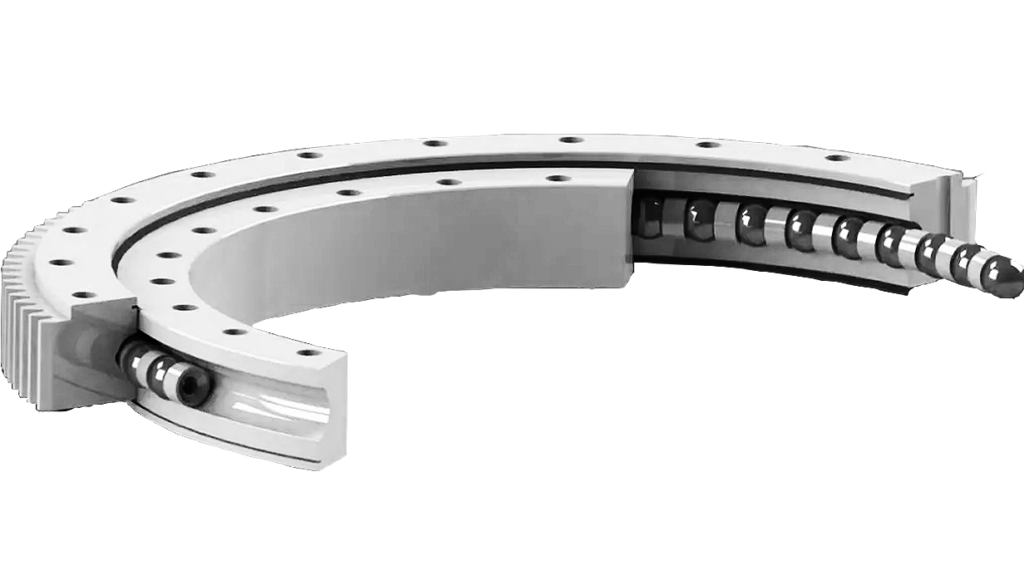
XI300713NCrossed slewing bearing 560×817mm
Is XI300713N a drop-in replacement for every 560×817×80 mm internal-gear slewing ring? No. The dimensions are the starting point, not the proof of interchangeability. Buyers should confirm the gear data, mounting-hole pattern, raceway clearance, sealing arrangement, and load case before releasing an order. A bearing that matches the envelope can still fail early if the pinion match or bolt circle is wrong.
At a glance
- Order field: Data to confirm
- Model: XI300713N
- Boundary dimensions: 560 mm d × 817 mm D × 80 mm B
- Type: Cross cylindrical roller slewing ring, internal gear
Start with the mechanical interface
For procurement, the useful question is not “does it look like the old bearing?” but “will this unit fit the shaft, housing, pinion, and bolt circle without rework?” The bearing is a single-row cross cylindrical roller slewing ring with an internal gear, nylon cage, double sealing, and a nominal mass of 130 kg. Its envelope is 560 mm inside diameter, 817 mm outside diameter, and 80 mm width. Those numbers are firm; the surrounding interface is where most order errors begin.
Before comparing quotes, check the product family and the number history. The Crossed roller slewing bearings (Internal gear type) category shows the design context, while the bearing number reference helps confirm the old code XI 300713 N and any equivalent numbering used by the original European design. A catalog cross-reference is useful for finding candidates, not for releasing a purchase order. The drawing and gear data still control the fit.
| Order field | Data to confirm |
|---|---|
| Model | XI300713N |
| Boundary dimensions | 560 mm d × 817 mm D × 80 mm B |
| Type | Cross cylindrical roller slewing ring, internal gear |
| Rows | Single row |
| Cage | Nylon |
| Sealing | Double sealed |
| Mass | 130 kg |
| Precision options | P0, P6, P5 |
| Old code | XI 300713 N |
The table confirms the basic data, but a buyer should also request a marked-up drawing that shows the gear tooth data, mounting holes, lubrication ports, and seal position. If the bearing sits in a slewing drive, the pinion center distance and backlash range are as important as the 560×817 mm envelope. A small change in gear addendum or mounting height can turn a “same size” bearing into a rework job.
Verify tolerance, clearance, and gear match before approving the quote
Precision grade is not a label to pick by habit. P0, P6, and P5 change inspection effort and cost, and they should be selected against the actual runout, rotational accuracy, and stiffness requirement. For a large internal-gear slewing ring, the more practical checks are raceway clearance after mounting, gear backlash across the working arc, and axial/radial runout at the mounting plane. Ask for the measurement condition: unloaded, bolted, at operating temperature, or after preload.
Mounting fit deserves the same attention. The housing bore, shaft shoulder, and bolt circle should be checked against the bearing drawing, not against a worn sample. Flatness and stiffness of the supporting structure matter because a 817 mm outside diameter ring can be distorted by uneven bolt clamping. If the application includes tilting moments or shock loads, confirm the bolt grade, torque sequence, and whether the customer structure needs a hardened spacer or a machined relief.
Send these documents with the inquiry so the quotation is based on the real interface:
- Gear data sheet: module, number of teeth, pressure angle, helix or straight tooth form, backlash range, and pinion center distance.
- Mounting interface drawing: bore, outside diameter, bolt circle, hole count, thread size, and counterbore depth.
- Raceway clearance or preload target at the mounting temperature, not only at shop temperature.
- Inspection record: gear runout, raceway parallelism, seal gap, and marking traceability.
For a replacement order, compare the old code and the new drawing side by side. The XI300713N may share the old code XI 300713 N, but that does not guarantee the same gear finish, backlash class, or lubrication groove. A buyer who verifies these details before PO release usually avoids the most expensive outcome: a correct-looking bearing that cannot be adjusted into the drive train.
Sealing, lubrication, and service conditions
The standard data lists double sealing and a nylon cage. Those choices suit many internal-gear slewing applications, but the service environment still needs a written check. Dust, washdown, high humidity, and outdoor storage affect seal selection and grease retention. If the bearing will sit in a vertical or inclined axis, confirm that the grease distribution and seal lip orientation match the mounting position. For slow oscillating motion, the lubrication interval may be shorter than for continuous rotation because the raceway does not get a full film.
Nylon cages are common in this size class, but temperature and lubricant compatibility should be confirmed. A procurement engineer should ask for the approved grease, fill quantity, relubrication point layout, and whether the internal gear is greased separately from the raceway. Double sealing helps exclude contamination, yet it also raises the importance of correct seal installation and shaft/housing surface finish. If the bearing is stored for months before installation, request the preservation method and shelf-life guidance.
Handling is part of the specification. At 130 kg, the bearing should be lifted with the specified eyes or straps, not by the seal or gear teeth. A pre-installation inspection should record the model marking, serial number, gear tooth condition, seal gap, and free rotation. Photograph the packaging if the bearing arrives after a long transit; it makes warranty discussions factual rather than anecdotal.
Lead time, documentation, and order release
Lead time for the XI300713N is not one fixed number. It moves with precision grade, gear inspection requirements, quantity, and whether the drawing is standard or application-specific. P0 may be available from a routine production slot, while P6 or P5 orders often need additional runout and backlash checks. If the buyer requests a gear data sheet, material certificates, or third-party inspection, those documents need to be listed in the RFQ, not added after the order is placed.
The order release should state the model number, old code, drawing revision, precision grade, sealing arrangement, lubrication, marking, and packaging. Also confirm the acceptable backlash range and the inspection report format. For spare-part stock, ask for the recommended storage position and the date of manufacture. For a production line, ask how the supplier protects the gear teeth and seal lips during shipment, and whether the mounting bolts are included or supplied separately.
A purchase order that says only “one piece, same as before” leaves too much open. Attach the approved drawing, mark the critical characteristics, and agree the inspection hold point before production. If the bearing is for a critical slewing drive, request a pre-shipment rotation check and a photo record of the gear mesh area. These steps cost less than a site rework.
See FIJ Bearing to review the application and quote the XI300713N against your interface drawing, gear data, and required precision. Use the drawing and the checks above as the basis for comparison, then request a quote from FIJ with the target quantity, delivery window, and inspection requirements attached.
Request a quote for XI300713N from FIJ Bearing and include your drawing, gear data, and required precision grade.