
QJ334-N2-MPA-C4 four-point contact ball bearing 170×360mm
News & Updates
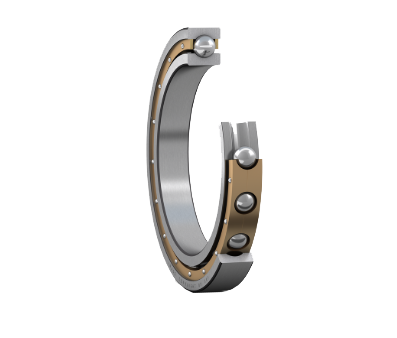
QJ334-N2-MPA-C4 four-point contact ball bearing 170×360mm
QJ334-N2-MPA-C4 | 170 × 360 × 72 mm | 38.4 kg | Cr: 583.9 kN | Cor: 914.0 kN | Cu: 24.7 kN. The primary inner diameter establishes a 170 millimeter shaft interface, while the thirty-six centimeter outer footprint dictates the housing seat geometry. A seventy-two millimeter cross-section provides sufficient raceway engagement length to distribute asymmetric thrust and radial combinations. The total mass of thirty-eight point four kilograms requires controlled handling procedures during thermal expansion phases. Each rated force parameter defines the mechanical boundary where elastic deflection stays within acceptable manufacturing tolerances under continuous rotation.
At a glance
- Parameter: Specification
- Inner Diameter: 170 mm
- Outer Diameter: 360 mm
- Cross-Section Width: 72 mm
Boundary Dimensions & Structural Envelope
Precision rotary systems demand exact dimensional compliance to prevent raceway misalignment. The outer diameter and width ratio directly influence contact stress distribution across the hardened steel rings. When mating with custom housings, machinists must account for the full profile rather than isolating individual measurements. Manufacturing deviations are held to strict tolerances, ensuring consistent runout during assembly.
| Parameter | Specification |
|---|---|
| Inner Diameter | 170 mm |
| Outer Diameter | 360 mm |
| Cross-Section Width | 72 mm |
| Approximate Mass | 38.4 kg |
| Bore Configuration | Cylindrical |
Oversized housing bores create micro-motion that accelerates fretting corrosion. Engineers typically specify a G7 or H8 housing fit for this configuration to maintain optimal interference pressure. The flat end faces allow direct seating against shoulder stops without additional spacers. Dimensional consistency guarantees smooth integration into existing machine frames.
Radial Load Capacity & Fatigue Limitations
The QJ334-N2-MPA-C4 dynamic load calculations form the foundation of bearing life expectancy. The basic dynamic radial rating of 583,925 newtons supports high-speed torque transmission without premature subsurface crack initiation. Static resistance reaches 914,004 newtons, effectively preventing brinelling during shock loading events or stationary overload scenarios. Fatigue endurance sits at 24,735 newtons, marking the threshold where infinite cycle theory transitions into finite element prediction models.
Combined loading rarely aligns purely along a single axis. The four-point contact architecture redirects axial forces toward the opposite rim, distributing stress more efficiently than traditional double-row setups. Calculating equivalent load requires applying standardized factors for the actual contact angle. Modern L10 algorithms incorporate these multi-directional vectors to predict service intervals accurately. Subsurface stress mapping confirms that pitting propagation initiates well beyond normal operating envelopes.
Speed Thresholds & Thermal Regulation
Rotational velocity dictates lubricant shear rates and centrifugal separation effects. As peripheral speed increases, the solid brass cage undergoes higher inertial loads that challenge guiding stability. Operating beyond recommended DN values generates excess frictional heat that degrades grease viscosity over time. Proper ventilation channels or oil-air cooling becomes mandatory when sustained operation exceeds medium-range velocity bands. Thermal runaway prevention relies heavily on accurate speed factor selection.
Thermal expansion alters internal clearance dynamically. Engineers must calculate differential growth between the hardened steel races and the surrounding aluminum or cast iron housings. Maintaining a stable temperature gradient prevents cold welding and preserves the original radial play. Lubrication frequency adjusts automatically once thermal equilibrium shifts the baseline friction coefficient. Continuous monitoring ensures that heat buildup never compromises metallurgical integrity.
Cage Architecture & Outer Ring Guidance
The MPA designation indicates a solid brass windowed design machined to precise tolerances. Brass provides favorable bedding-in characteristics while maintaining structural rigidity under heavy gyroscopic loads.
• Solid forged construction eliminates riveted joint fatigue points common in stamped alternatives
• Outer ring guidance ensures consistent trajectory tracking during rapid acceleration transients
• Natural graphite retention improves initial break-in performance without synthetic additives
• Machined pocket geometry optimizes ball-to-pocket clearance for reduced vibration signatures
Higher temperatures soften the brass matrix slightly, which actually enhances damping properties during resonance events. This material behavior proves advantageous in applications experiencing frequent directional reversals. Maintenance intervals extend considerably because the cage resists wear debris accumulation.
Mounting Clearances & Interference Fit Protocols
Cylindrical bore configurations simplify mounting sequences compared to tapered alternatives. Standard hydraulic methods apply uniform pressure across the rolling element complement to prevent false brinelling. Heating the inner ring using induction coils expands the bore sufficiently to slip onto the shaft without mechanical impact. Typical heating ranges between 80°C and 110°C generate adequate clearance while avoiding temper loss. Once cooled, the shrink fit generates the required interference pressure to resist rotational slippage.
Axial locking mechanisms must accommodate the full width. Locknuts paired with lock washers provide reliable fixation, though flanged arrangements often deliver superior concentricity for high-frequency spindle operations. Torque specifications follow established industry tables that correlate directly to shaft diameter and fit class.
System Integration & Component Coordination
Successful deployment depends on harmonizing auxiliary components with the core rotational elements. Sealing interfaces must manage ingress protection without restricting thermal dissipation pathways. Shaft surface finishes require controlled roughness values to maximize interference grip while minimizing micro-pitting initiation sites. Proper alignment tools verify perpendicularity before final bolt sequencing begins. Cross-referencing historical part numbers through a dedicated bearing number reference confirms compatibility updates across manufacturing revisions. Upgrading to modern maintenance protocols reduces unscheduled downtime significantly. Documenting replacement intervals based on actual vibration trends yields more accurate inventory forecasting than calendar-based schedules. Exploring the broader Four-point contact ball bearings category reveals complementary variants for specialized duty cycles.
Procurement Specifications & Quality Assurance
Every unit undergoes dimensional verification and visual inspection before shipment. Packaging prevents moisture accumulation during transit while preserving clean assembly conditions until installation day. Engineering drawings match published tolerances exactly, eliminating guesswork during machine frame fabrication. Supply chain transparency ensures traceable raw materials and heat treatment documentation accompany each order. Production batches follow rigorous quality control checkpoints that validate material hardness and geometric accuracy. Final testing protocols confirm smooth rolling movement without binding or noise anomalies.
Request a quote for the QJ334-N2-MPA-C4 four-point contact ball bearing through FIJ to secure project-specific pricing and delivery timelines.